Specifying Bespoke Front Doors: A Trade Guide
September 8, 2026 | News | Written by Mark Nolan
Specifying bespoke front doors for residential and mixed-use schemes involves far more than choosing a style. This guide covers the key design variables, thermal performance standards, Part Q compliance, lead times, and why timber remains the material of choice for architects, contractors, and developers who need a reliable supply partner.
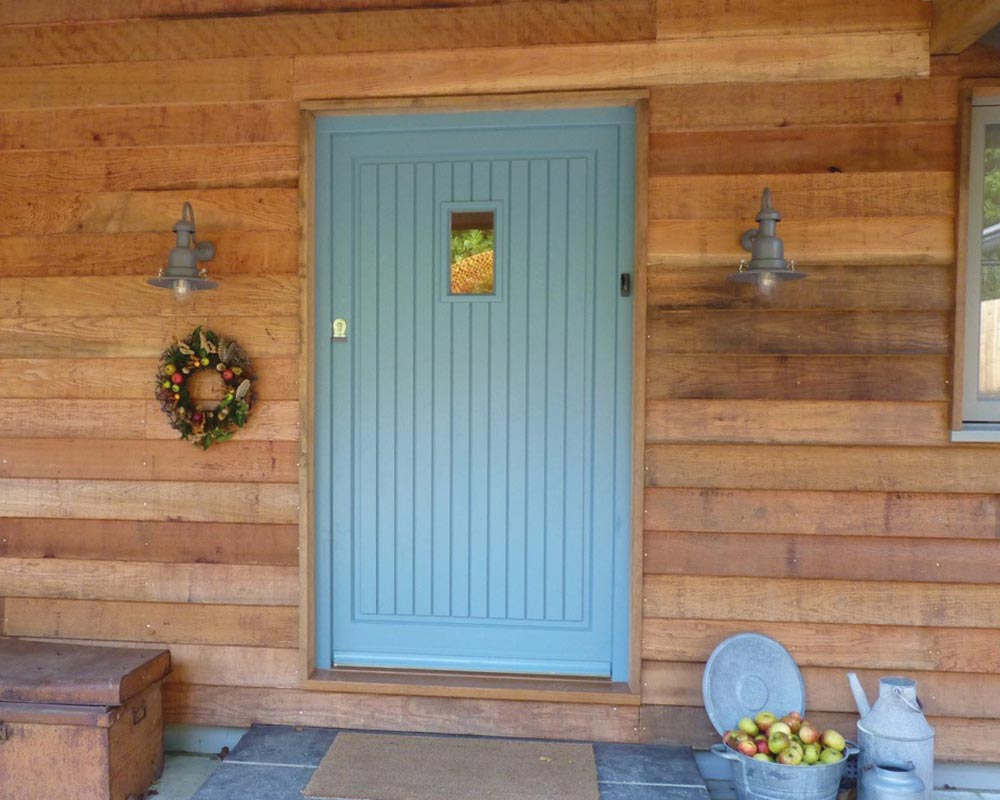
Why the front door matters more than you might think
The front door is the first thing anyone sees. For developers and architects working on residential schemes, it sets the tone for the entire property. Get it right, and it adds genuine kerb appeal and property value. Get it wrong, and it can undermine an otherwise strong specification.
For trade professionals, the challenge is not just aesthetic. Bespoke front doors need to meet strict performance and security requirements, fit within project timelines, and hold up under extreme weather conditions for decades to come. Standard options from home improvement stores simply will not cut it on most schemes.
That is where a specialist supplier like Bereco comes in.
The case for timber over aluminium and fibreglass
Timber remains the benchmark material for external doors on premium residential projects. Here is why:
- Thermal performance: Timber is a natural insulator, helping to reduce energy bills and support compliance with current building regulations.
- Durability: Properly finished and maintained, a quality timber door offers an up to 60+ year lifespan.
- Sustainability: Bereco sources all timber from FSC® 100% or 100% PEFC Certified forests, meaning full traceability back to sustainably managed sources.
- Design flexibility: Unlike aluminium or fibreglass, timber can be profiled, painted, stained, and glazed to meet almost any specification requirement
Standard doors in aluminium or fibreglass often come in fixed configurations. Custom timber doors offer a precise fit for non-standard openings and bespoke design briefs.
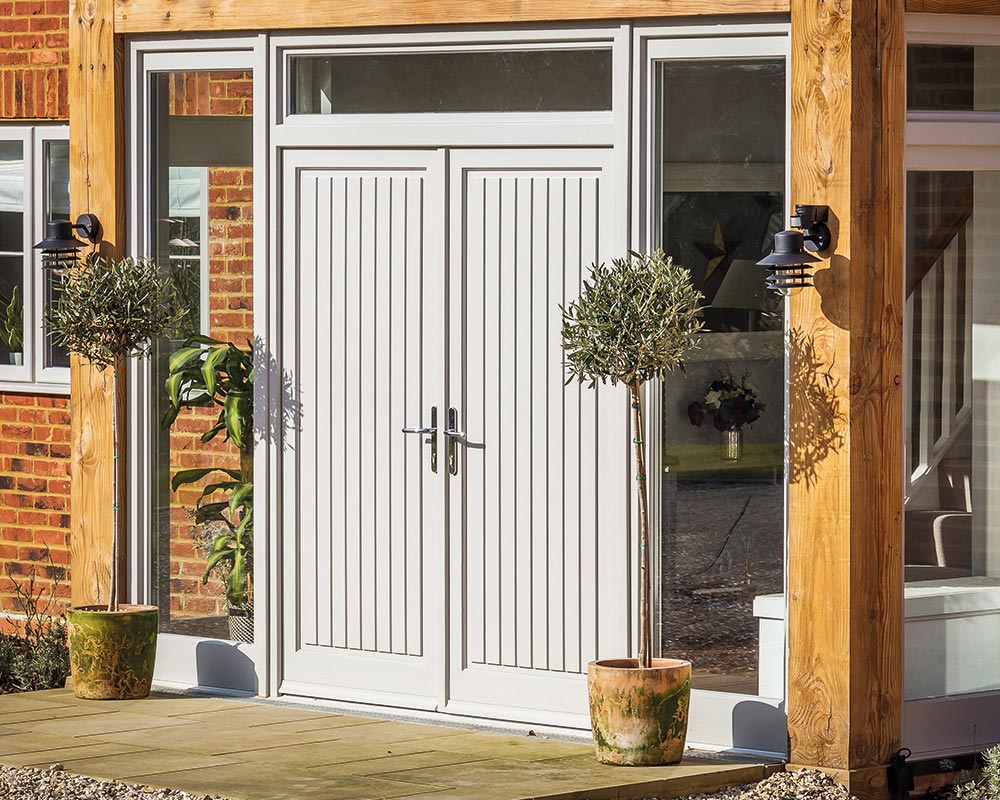
Key design variables to consider when specifying
When specifying bespoke front doors for a scheme, there are several design variables that need to be considered from the outset.
Door leaf thickness and construction
Bereco’s entrance doors are built with a 68mm thick door leaf. This exceeds the industry standard of 44mm or 54mm found elsewhere. Greater thickness means better insulation, improved acoustic performance, and a stronger, more substantial product that stands the test of time.
All doors are double weathersealed for superior air-tightness.
Glazing options
Glazing is one of the most significant specification decisions for any entry door. The right choice balances natural light, privacy, thermal performance, and aesthetics.
Bereco offers:
- Single glazing for heritage-appropriate applications
- Slimline double glazing for a more traditional sight line with improved thermal performance
- Standard double glazing for strong thermal performance across most project types
- Triple glazing for projects where maximum energy efficiency is the priority
For schemes requiring acoustic performance, Bereco’s acoustic double glazing offers sound reduction ratings from 33dB up to 42dB, ideal for properties near busy roads or airports.
Obscure glazing is available in a range of privacy ratings from 1 to 5, and decorative glass inserts including translucent coloured and opaque painted glass can be specified for a bolder design statement.
Mouldings and profiles
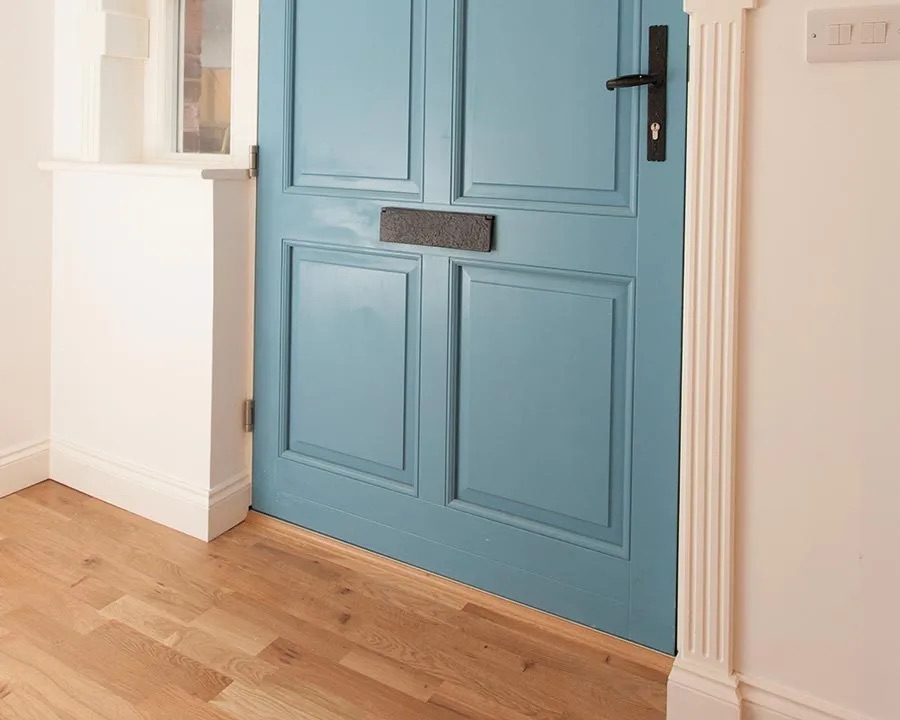
Profile choice affects the overall character of the door and needs to align with the wider architectural language of the scheme. Bereco offers two distinct profiles:
Contemporary range: Featuring sleek lines and modern Pencil Round mouldings.
Traditional range: Featuring decorative Ovolo mouldings and an exterior putty line mould.
Colour and finish
Every Bereco door is factory finished using a four stage water-based paint or stain finish. Colour options include RAL Classic, RAL Design, NCS, and BS colour charts, as well as matching to Farrow and Ball, Earthborn, and Fired Earth collections.
Dual colour finishes are available, with different colours inside and outside, and different colours for the door leaf and frame. This level of customisation is particularly useful for mixed-use or multi-unit residential schemes where exterior uniformity and interior individuality both matter.
Door hardware and ironmongery
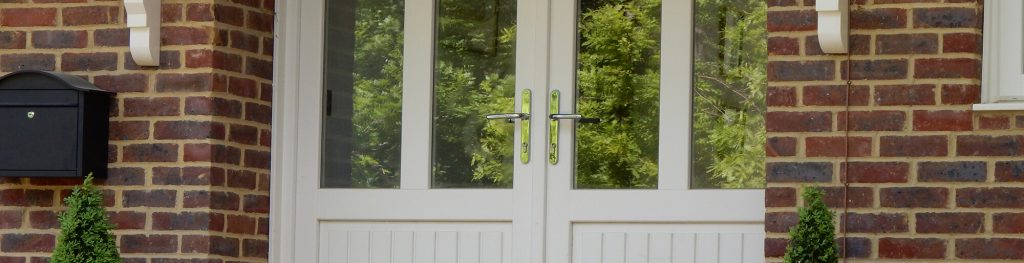
Hardware options include a full range of handles, pull handles, door knockers, letter plates, numerals, door chains, and cylinder covers, all available in up to 10 metal finishes. Careful attention to ironmongery at specification stage prevents mismatches and ensures consistency across a development.
Thermal performance and building regulations compliance
Meeting Part L 2023 requirements is non-negotiable for new build and many renovation projects. Bereco’s timber doors are engineered to comply and, in many cases, to exceed the regulations by a meaningful margin.
- Double glazed timber doors achieve U-values from 1.3 W/m²K, which is 7% better than the Part L 2023 guidelines.
- Triple glazed options achieve U-values from 0.8 W/m²K, which is 43% better than the regulations require.
This level of thermal performance supports better energy efficiency across a scheme and reduces the burden on heating systems over the long term.
Security compliance: Part Q and beyond
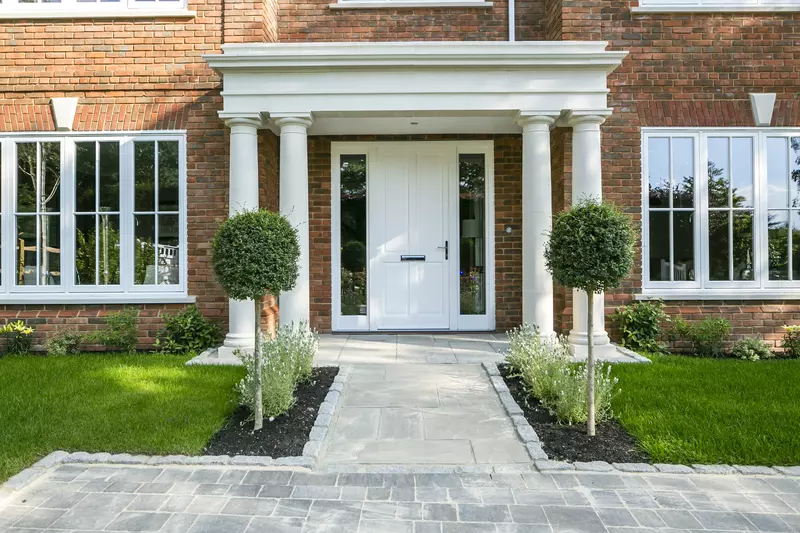
For new dwellings in England, Part Q of the Building Regulations requires that external doors meet a defined security standard. Bereco’s internally glazed entrance doors are:
- PAS24:2022 enhanced security certified
- Part Q compliant
- Secured by Design approved
Standard security features include multipoint espagnolette locking, 3-star Neighbourhood Watch approved ERA Fortress door cylinders, and robust 3D adjustable hinges. These are fitted as standard, not as optional extras.
Lead times and project planning
For contractors and developers, specification delays are costly. Bereco offers a guaranteed 6 to 8 week lead time for supply, all year round. All products are bespoke and made to precise measurements, so accurate drawings and specifications need to be confirmed before manufacture begins.
Nationwide delivery is available throughout mainland Great Britain, with mechanical offloading included as standard, reducing site handling requirements.
What trade professionals can expect from Bereco
Bereco has been supplying bespoke timber windows and doors to trade professionals across the UK since 2003. With a 98% customer recommendation rate, the team is experienced in working with architects, main contractors, housing associations, and developers on schemes of all sizes.
The trade process at Bereco works as follows:
- Enquiry: Submit drawings, specifications, and project details via email or phone.
- Quotation: Receive a clear, itemised quote with full product breakdowns. All quotes are subject to a best price promise.
- Sales confirmation: A Technical Project Manager reviews the specification, provides CAD drawings where required, and confirms the order.
- Manufacture and delivery: Bespoke doors go into production with a guaranteed 6 to 8 week turnaround.
A transferable manufacturer’s warranty is included, covering timber for 30 years and manufacturing defects and factory finishes for 10 years. Aftercare support is available through to occupancy.
Bereco holds UKCA marking, Secured by Design certification, and BlueSky third-party auditing across weather performance, security, manufacturing, paint application, and timber sourcing.
Frequently asked questions about specifying bespoke front doors
Are Bereco’s timber entrance doors Part Q compliant?
Yes. Bereco’s internally glazed entrance doors are PAS24:2022 enhanced security certified and fully Part Q compliant. They also carry Secured by Design certification. Multipoint espagnolette locking and 3-star Neighbourhood Watch approved cylinders are fitted as standard on every door.
Can I specify different colours for the inside and outside of the door?
Yes. Bereco offers dual colour finishes as standard, meaning you can specify a different colour for the exterior and interior of the door, and a different colour for the door leaf and frame. Colours can be matched to RAL Classic, RAL Design, NCS, BS, Farrow and Ball, Earthborn, and Fired Earth collections.
Is the timber used in Bereco doors sustainably sourced?
Yes. All timber used by Bereco is FSC® 100% or 100% PEFC Certified, meaning every piece of timber used is fully traceable back to a sustainably managed forest. Bereco is also an active member of the Alliance for Sustainable Building Products.
How long will a Bereco timber door last?
With proper care and maintenance, Bereco timber doors are built to offer an up to 60+ year lifespan. Every door comes with a 30-year warranty on the timber and a 10-year warranty covering manufacturing defects and factory finishes.
Can Bereco supply doors for large developments as well as individual properties?
Yes. Bereco works with developers, main contractors, housing associations, and architects on schemes ranging from single custom doors to developments of 100 or more homes. The trade team can handle large volume orders while maintaining consistent quality and lead times across the project.
Ready to specify your next project? Contact Bereco today
Whether you are working on a single custom front door for a self-build client or specifying external doors across a development of 100 or more homes, Bereco’s trade team is ready to support you every step of the way.
Get in touch to request a free trade quote or to discuss your next project:
- Online: Complete our contact form
- Phone: 01709 838188
- Email: info@bereco.co.uk